HomeDigital goodsAccess to resourcesMiscellaneousSteel frame of a single-story industrial building - Course project
1 / 3
Steel frame of a single-story industrial building - Course project
0 sold00
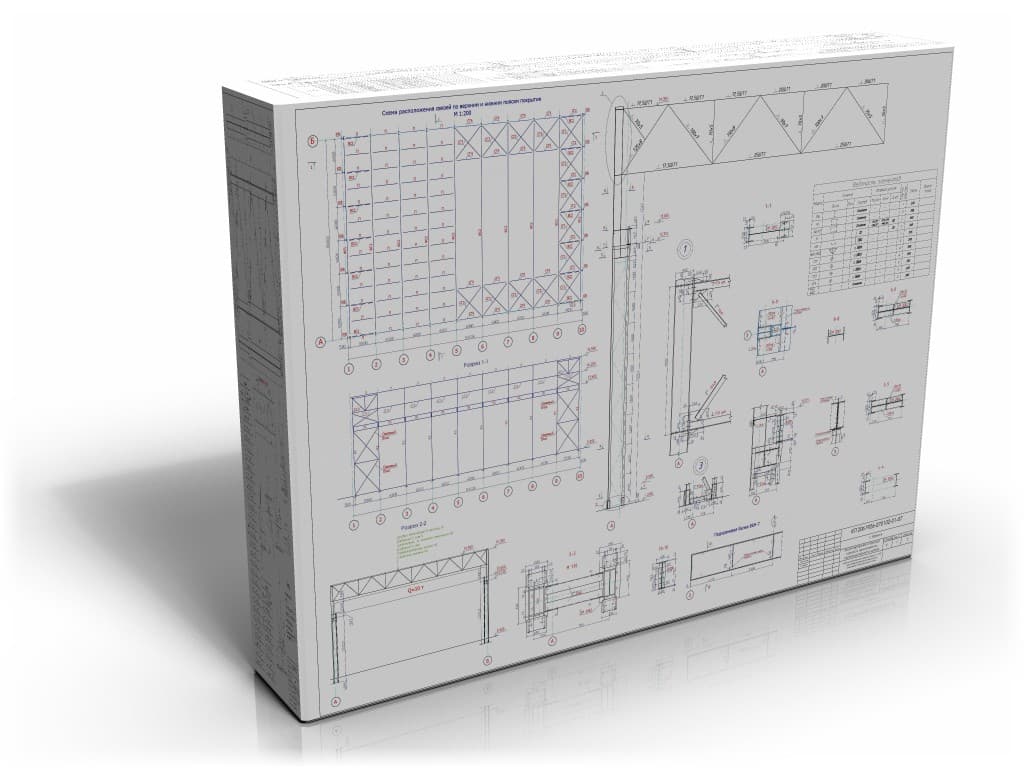
Steel Frame of a Single-Story Industrial Building
2 A1 DWG Sheets
Explanatory Note Contents:
Table of Contents
1. Building Frame Layout………………………………………….…….……4
2. Load Collection on the Transverse Frame…….………..…………..…6
3. Static Calculation of the Frame.……………………………………….……9
4. Calculation and Design of the Rafter Truss.………………...…..11
5. Calculation and Design of the Column.…………………………....…..14
5.1 Calculation of the Upper Part of the Column…………………………………...…...14
5.2 Calculation of the Overhead Section of the Column. ………………………….….…..17
5.3 Calculation of the connecting lattice.…………………….………....……20
6. Calculation and design of the overhead crane beam.……...…….….…20
7. Calculation of joints. ………………………………………………………….…22
8. Calculation of the column base……………………………………………25
9. Protection of structures from corrosion. ……………………………………27
10. Bibliography. …………………………………..…….…29
Appendix………………………..………………………………………..30
Main Characteristics
Updated on platform26.06.2026 13:39:57
R
RayLexei
Online
Похожие товары
PARTNER
Лицензионный ключ
$2.40
BuyPARTNER
PARTNER
PARTNER
PARTNER
PARTNER
PARTNER
PARTNER
PARTNER
PARTNER
PARTNER
Total Price
490 ₽≈ 5.74$
Secure Deal
Instant Delivery